

Kitchen Renovations in Hervey Bay
- Kitchen renovation, extension & repair work
- Layout, material & finish selections
- Single-room & whole-home renovation options
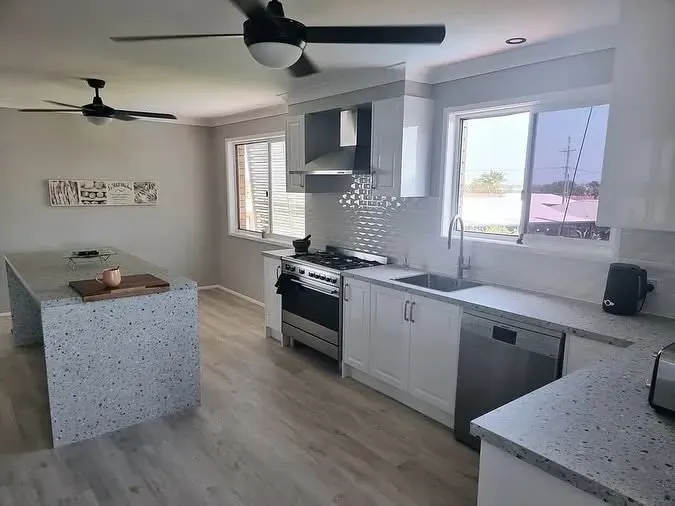
Make Better Use Of Your Kitchen Space
When a kitchen becomes difficult to work in, changing the layout can matter as much as updating its appearance. At Cru Constructions, we undertake kitchen renovations in Hervey Bay, including repairs and kitchen extensions. We look at how you cook, prepare food, store essentials and move through the space before discussing what should change.
Some households want to update their existing kitchen, while others are planning more room and a more practical layout as part of an extension. We can work with your plans or collaborate with designers to develop the proposed layout and selections. If you're weighing a major renovation against building anew, we also construct custom homes from existing plans or through design collaboration.
Call 0431 013 270 to discuss your kitchen plans.
Planning The Details That Matter
A thoughtful kitchen renovation considers how the space will be used before finalising the materials and finishes.
- Working layout: We review the space available for preparation, cooking and cleaning. How these areas relate to each other can make daily tasks easier when more than one person uses the kitchen.
- Storage & cabinetry: We discuss storage requirements and how they fit within the proposed layout. The right arrangement depends on what you need to keep close at hand.
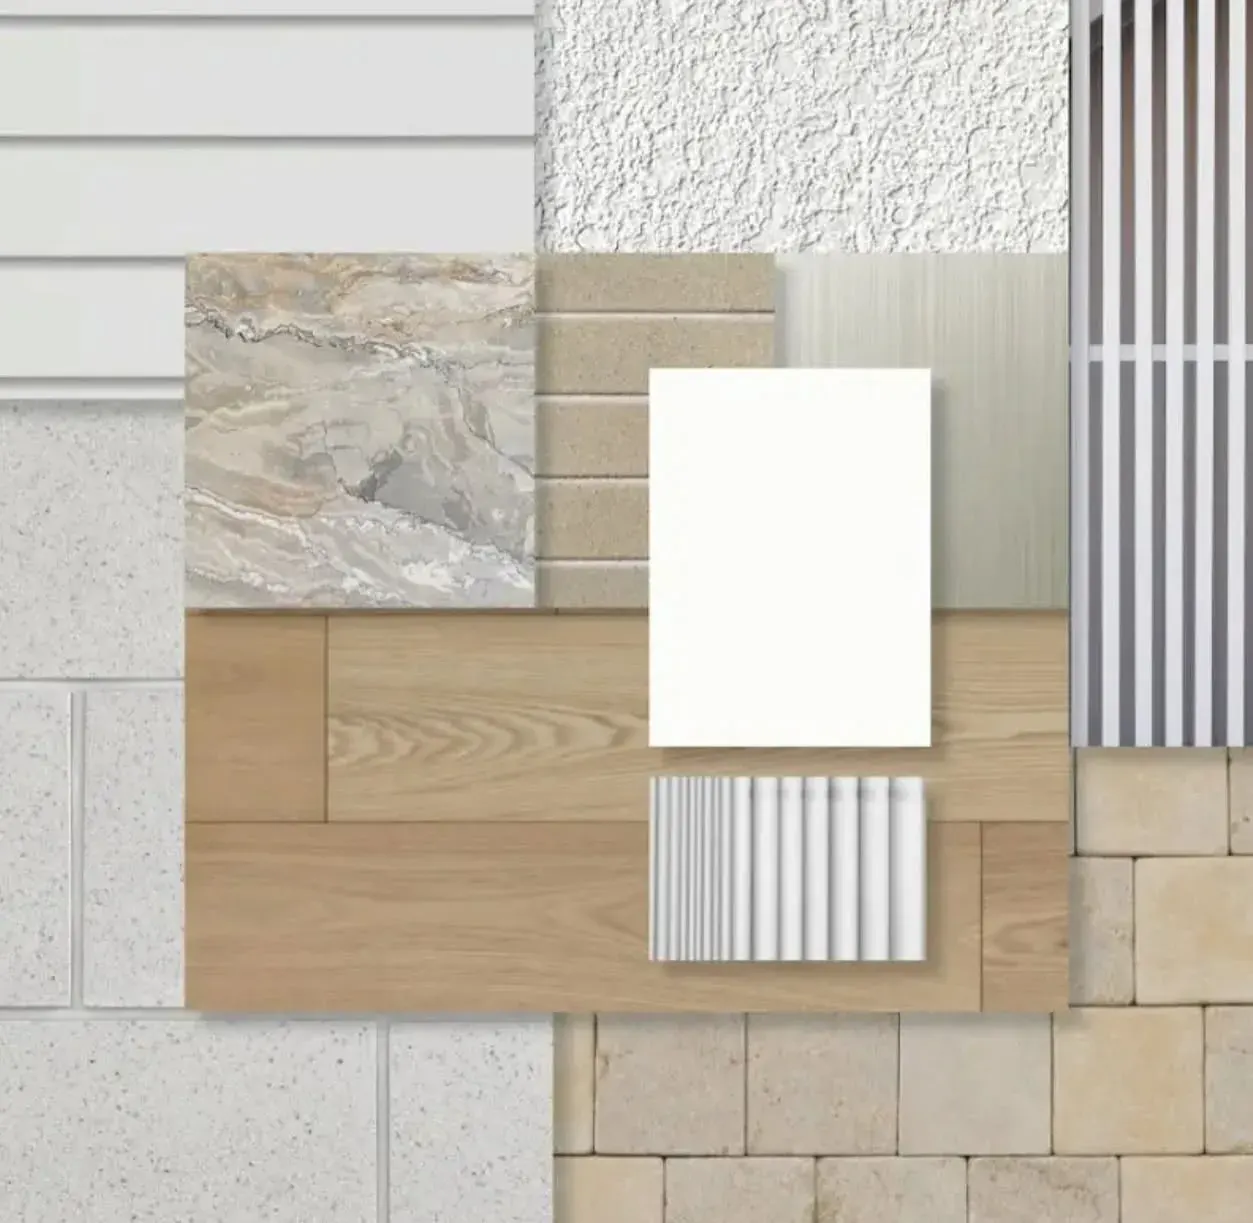
- Materials & finishes: We work through selections for the look and practical use of the new kitchen. Decisions about surfaces and fixtures form part of the design process.
- Renovations & extensions: We undertake kitchen repairs, updates and extensions. Assessing the existing home helps establish which work belongs in the proposed scope.
FAQs
Think about the paths between food preparation, cooking, storage and cleaning areas. Available floor space and existing services also influence the final arrangement.
A kitchen can be incorporated into an extension when extra space is part of the project. The proposed changes need to be assessed in the context of the existing home and applicable approvals.
Layout, storage needs, major fixtures and preferred finishes are useful early decisions. They help establish the intended scope before detailed construction arrangements are made.